For UK security and fire installers
Draw system plans for site surveys, quotes and handovers.
Lay out CCTV, intruder, fire, access control and wireless devices on a floor plan, route your cables, and export a clean branded PDF. Everything runs in your web browser, with nothing to install.
14 days free. Works in Chrome or Edge on Windows and Mac.
Example system design
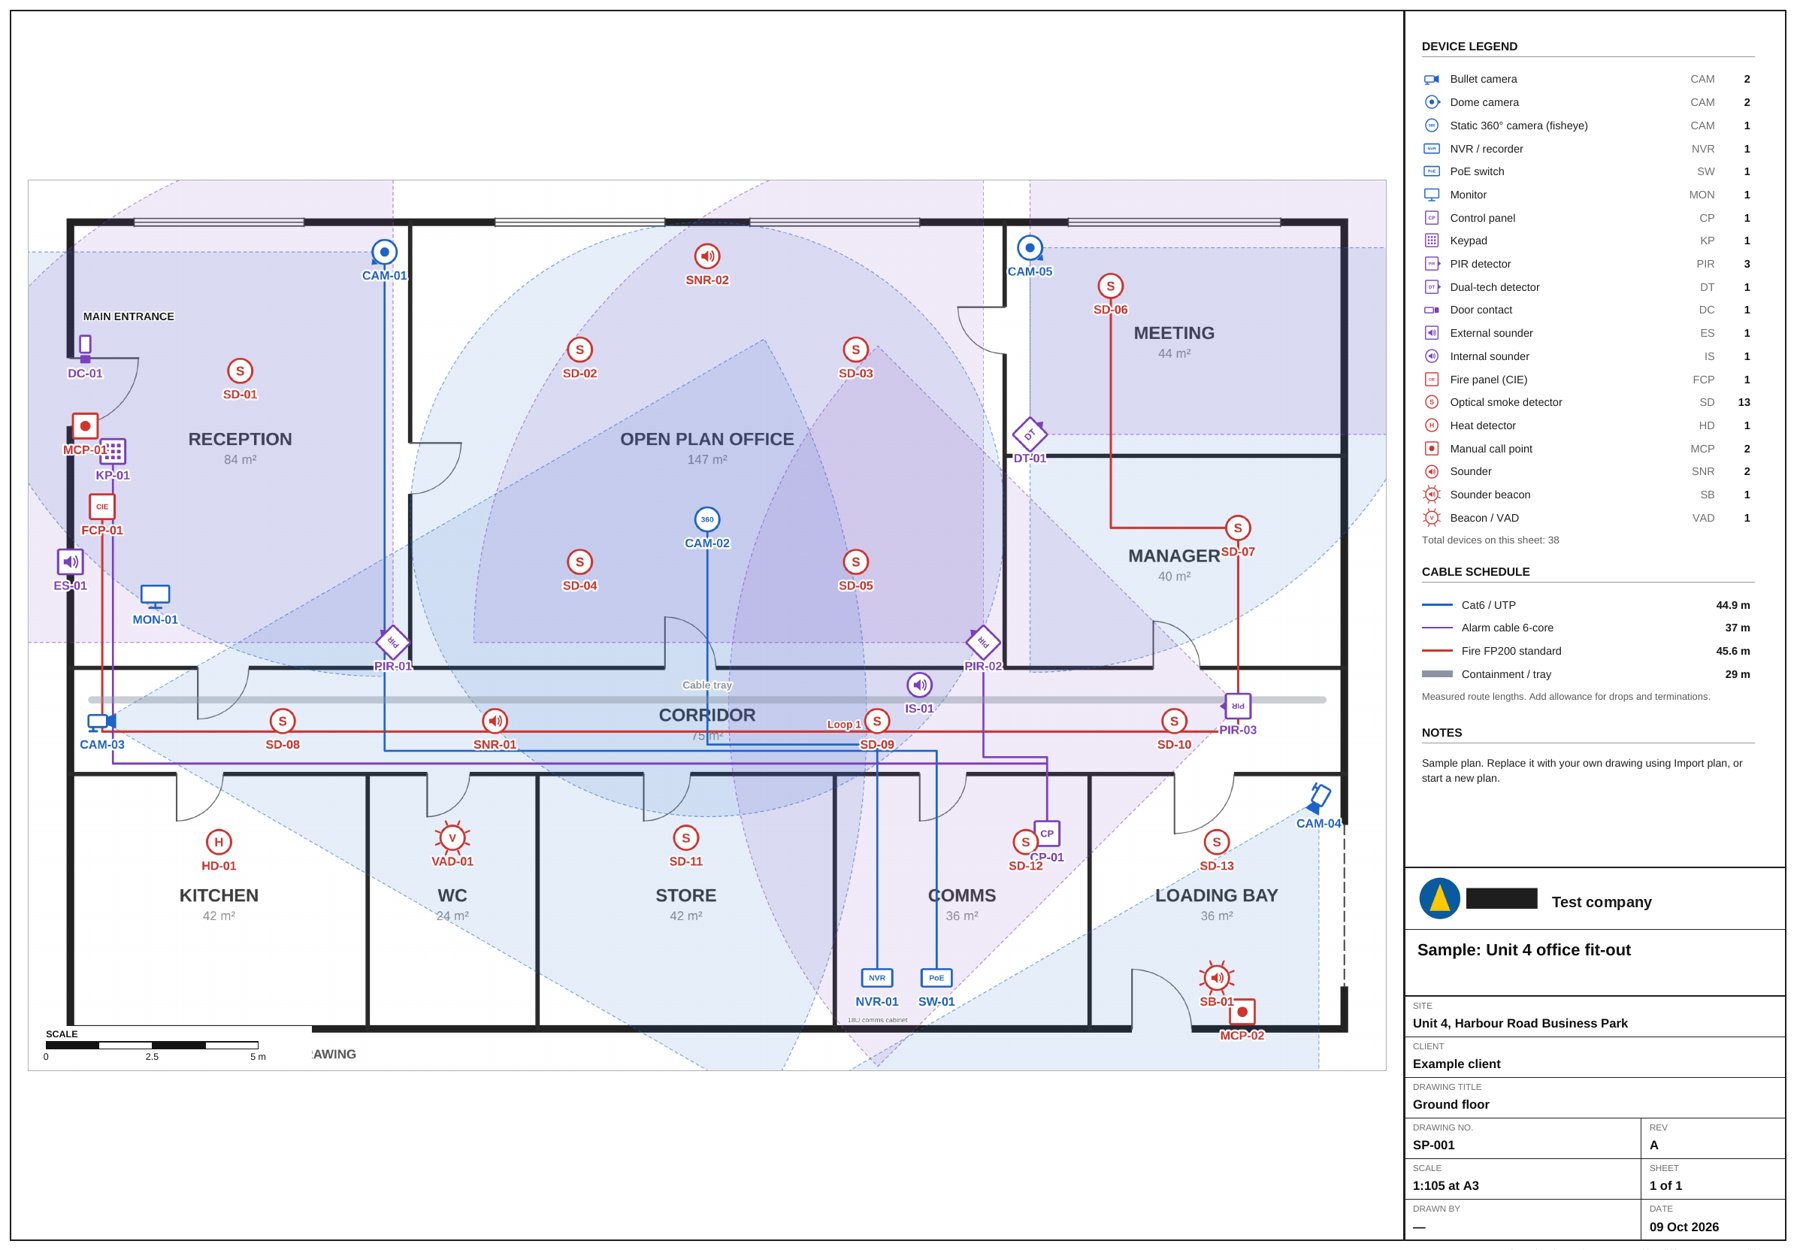
This is a complete fire and security design for a ground-floor office fit-out. It shows CCTV with camera coverage, intruder detection, and a fire alarm with smoke and heat detectors, sounders and call points, plus the cable runs between them. The device legend and cable schedule fill themselves in as you draw.
Everything you need on one plan
System Draw is built for the way installers work. It uses UK device types and cable types such as FP200, Cat6, RG59 and 230 V mains.
Cameras and coverage
Place cameras, then drag to set their direction and coverage range so the customer can see what each one views.
Alarm devices
Detectors, door and roller shutter contacts, keypads, prox readers, expanders and junction boxes, all numbered for you.
Fire zone plans
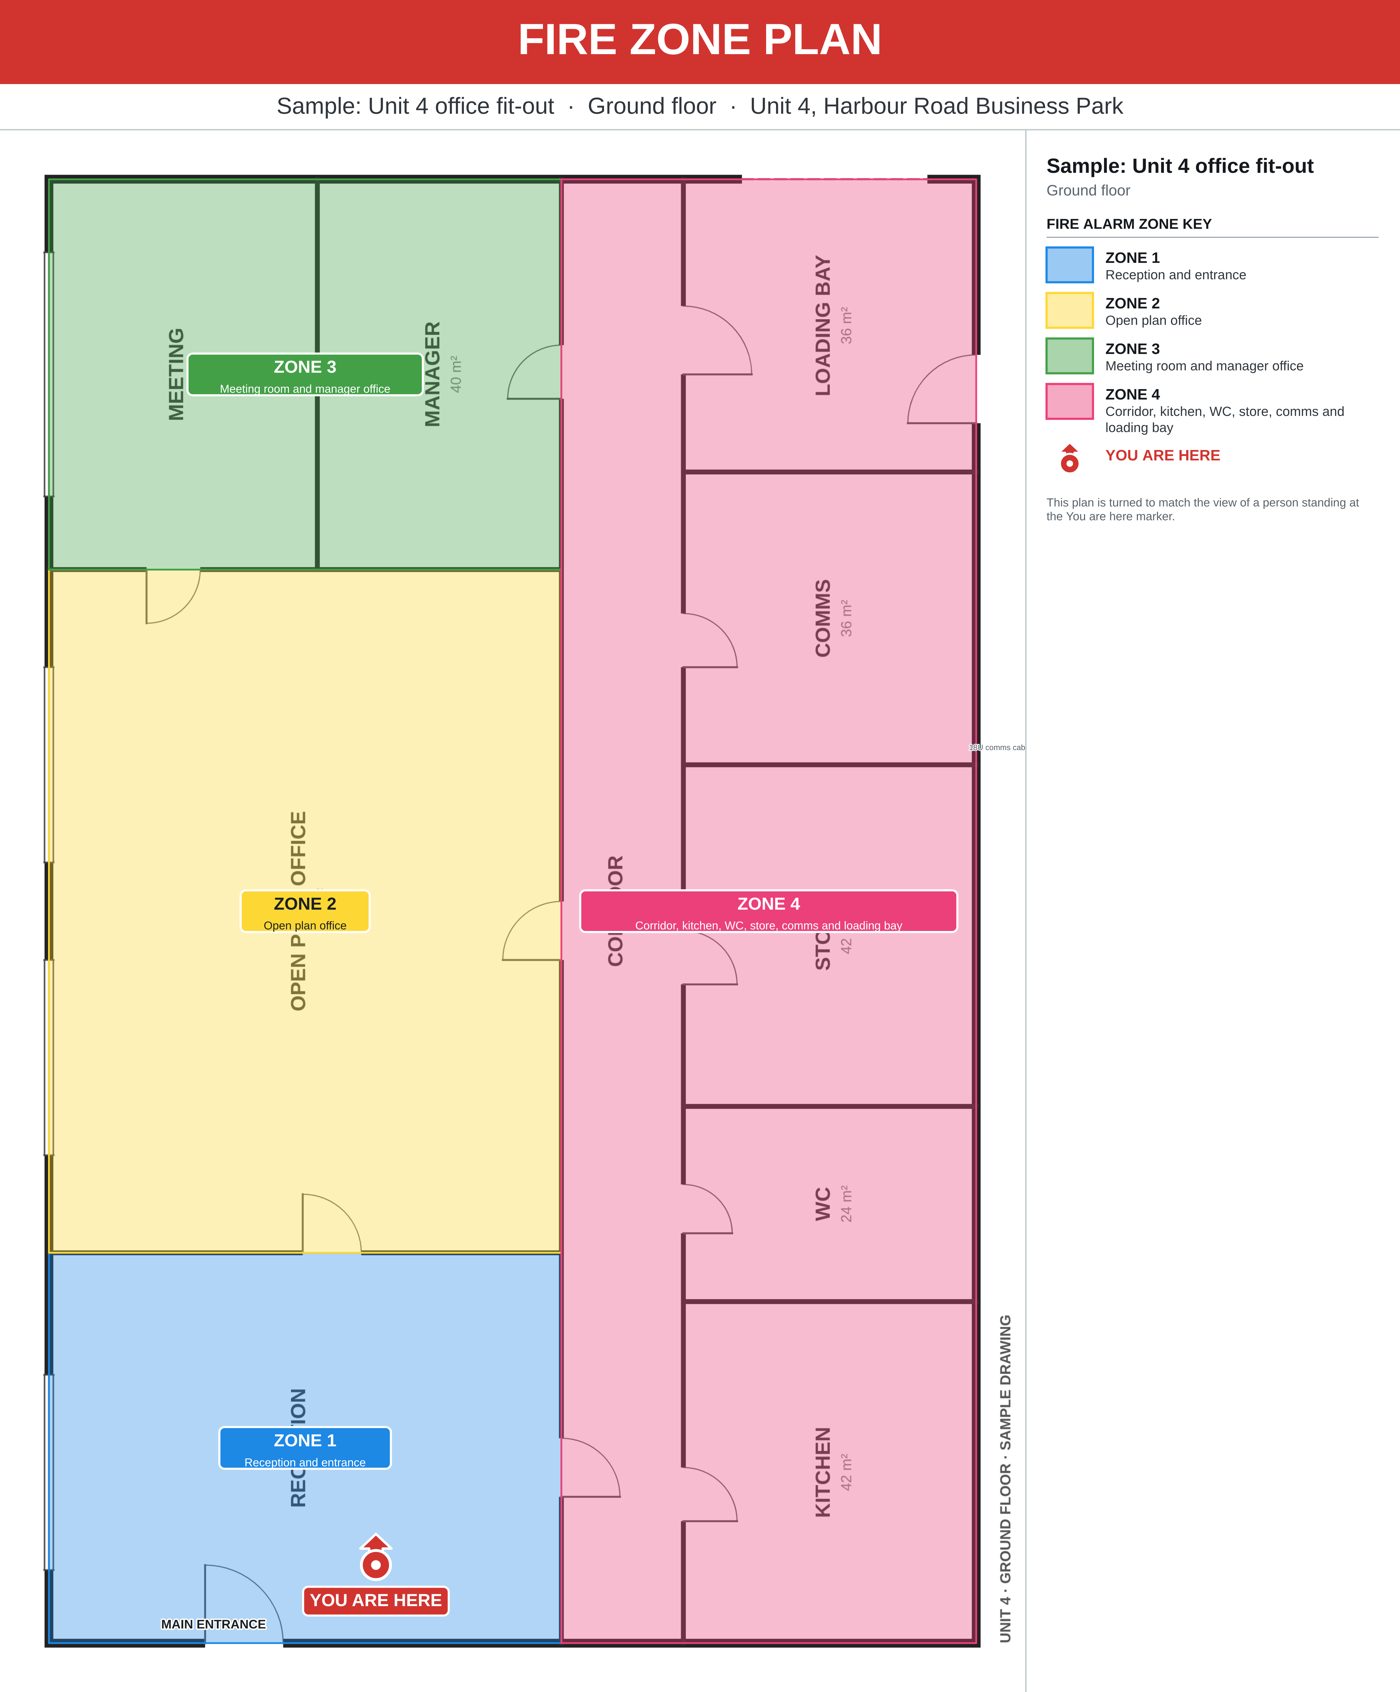
Colour your fire alarm zones and export a zone plan with a key and a You are here marker, ready to mount by the panel.
Access control and wireless
Readers, locks, exit buttons and wireless devices sit on the same plan as everything else.
Use your own drawings
Import an architect's PDF or a photo of a floor plan and draw straight on top of it, over as many sheets as you need.
Branded PDF and PNG
Add your company name and logo to the title block, then export a professional PDF or image to send with your quote.
How it works
There's no account to create and nothing to install.
- Download the fileSave System Draw to a folder on your computer and open it in Chrome or Edge.
- Draw your planImport a floor plan, drop in devices and run your cables. Plans save automatically in your browser.
- Export and sendExport a branded PDF or a fire zone plan, ready for the customer, the office or the panel.
Trial and full version
Try every feature free for 14 days. When you're happy, unlock the full version with a licence key and keep all the plans you've drawn.
Free trial
14 days, all features
- All device libraries and fire zone plans
- PDF and PNG export, with a trial watermark
- Your plans stay viewable after the trial ends
Full version
Unlocked with a licence key
- No time limit and no watermark
- Install it straight from the trial
- All your trial plans are carried across
Contact Rikki1@hotmail.co.uk for more information on unlocking the full version.
Questions
Where are my plans saved?
In your web browser on your own computer. Nothing is uploaded anywhere. Always open System Draw from the same file in the same browser so you see the same plans.
Does it work offline?
Yes, once it has loaded the first time. It needs the internet for its fonts and PDF tools on first open, and to check for updates.
How do I update to a new version?
System Draw tells you when an update is ready. Save the new file over the old one, with the same name in the same folder, and your plans stay put.
Which browsers are supported?
Chrome and Edge give the best experience, including saving straight over the file when you update. Firefox and Safari also work.