System Draw / Access control plans
Access control plans
Access control plan software
Show every controlled door on the floor plan, with its reader, lock, exit button and break-glass, and the cable runs back to the controller, on the same drawing as the rest of the security system.
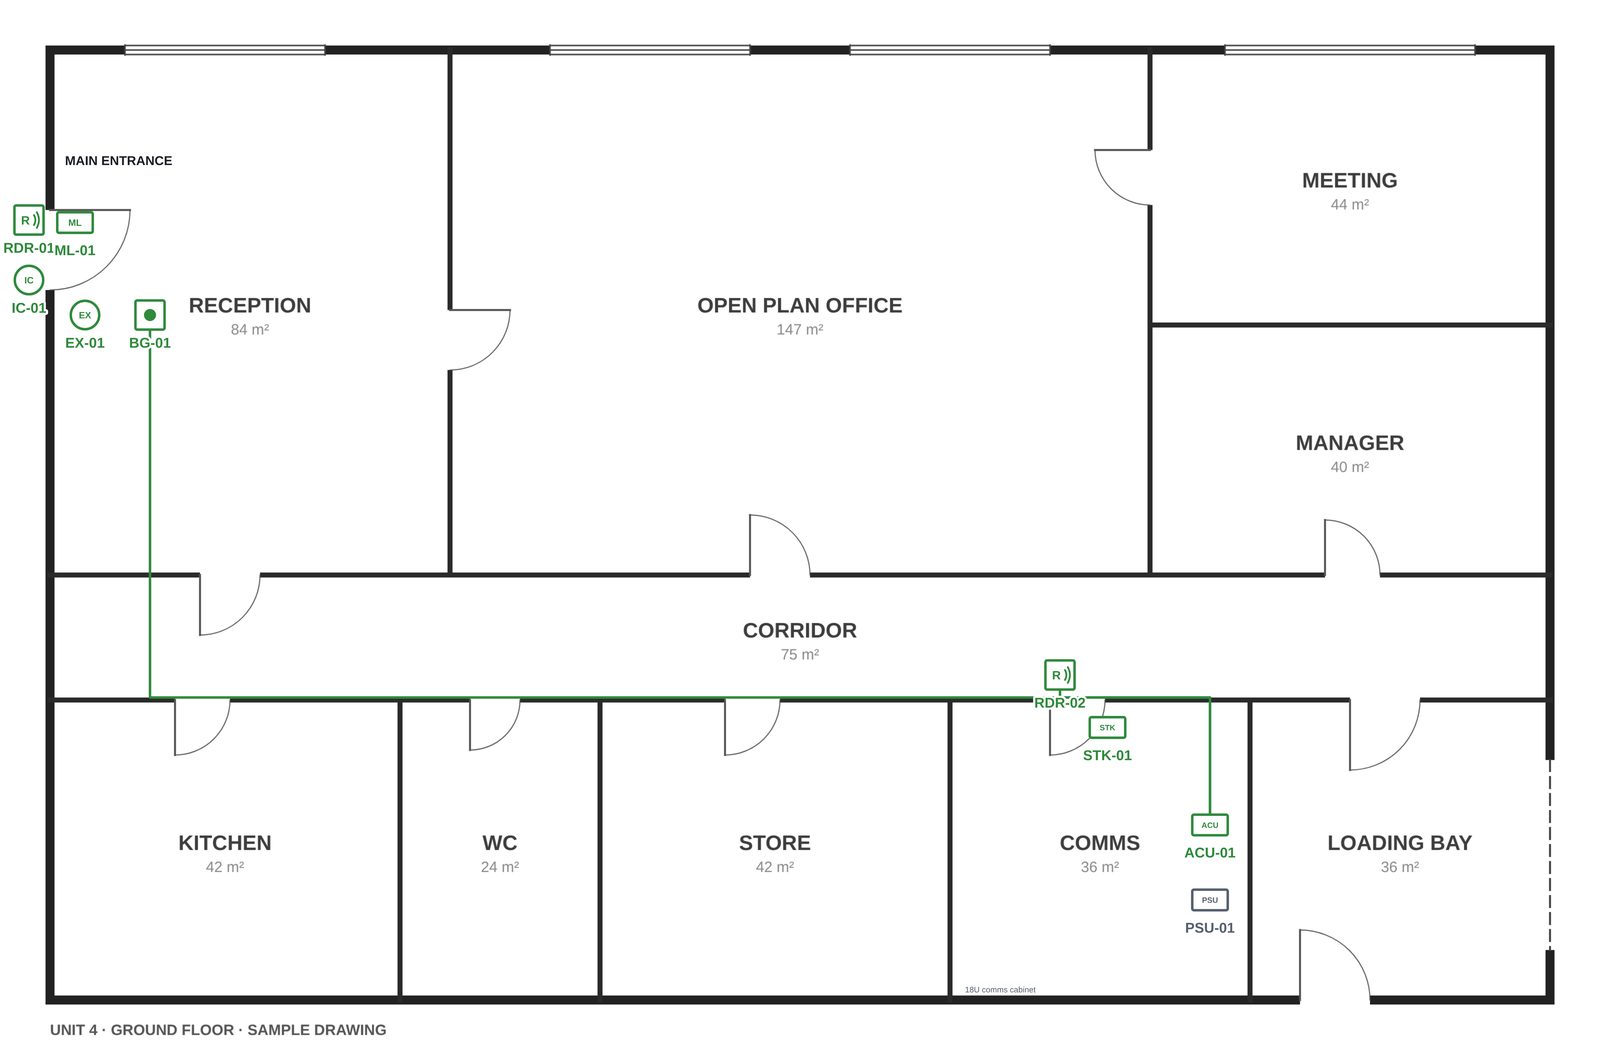
Door sets made simple
- Door controllers and power supplies
- Card readers and intercom / door entry panels
- Intercom handsets and video intercom handsets
- Maglocks and electric strikes
- Exit buttons (REX) and green break-glass units
Every device is numbered and counted in the legend, so the drawing doubles as your parts list for the quote.
IP addresses and the network schedule
Give each door controller, card reader, intercom panel and handset its IP address, VLAN and switch port. System Draw warns you about duplicate or mistyped addresses, and every networked door device appears in the network schedule alongside your CCTV and wireless kit, as a spreadsheet, CSV or PDF pages.
Cable runs back to the controller
Draw access / door cable, Cat5e, Cat6 and 230 V mains runs from each door to the controller. They are measured once the plan is to scale and listed in the cable schedule.
One drawing for every system
Access control sits on the same plan as your CCTV, intruder alarm and fire alarm devices. Show or hide each system to make a drawing for each trade, or one combined drawing for the customer.
How it works
- Bring in the floor planImport the architect's PDF or a photo of the floor plan, and set the scale so cable runs are measured.
- Mark up the doorsAdd a reader, lock and exit device at each door, then the controller and its cable runs.
- Export and sendExport a branded A3 or A4 PDF, or a PNG, with the device legend and cable schedule, ready for the quote or handover pack.
Try it free for 14 days
System Draw runs in Chrome or Edge on Windows and Mac. Your plans stay on your own computer.