System Draw / Fire alarm plans
Fire alarm plans
Fire alarm design and layout software
Design the fire alarm system on the floor plan with BS 5839-1 detector coverage, measured FP200 loop runs and a clear legend, then turn the same drawing into the zone plan for beside the panel.
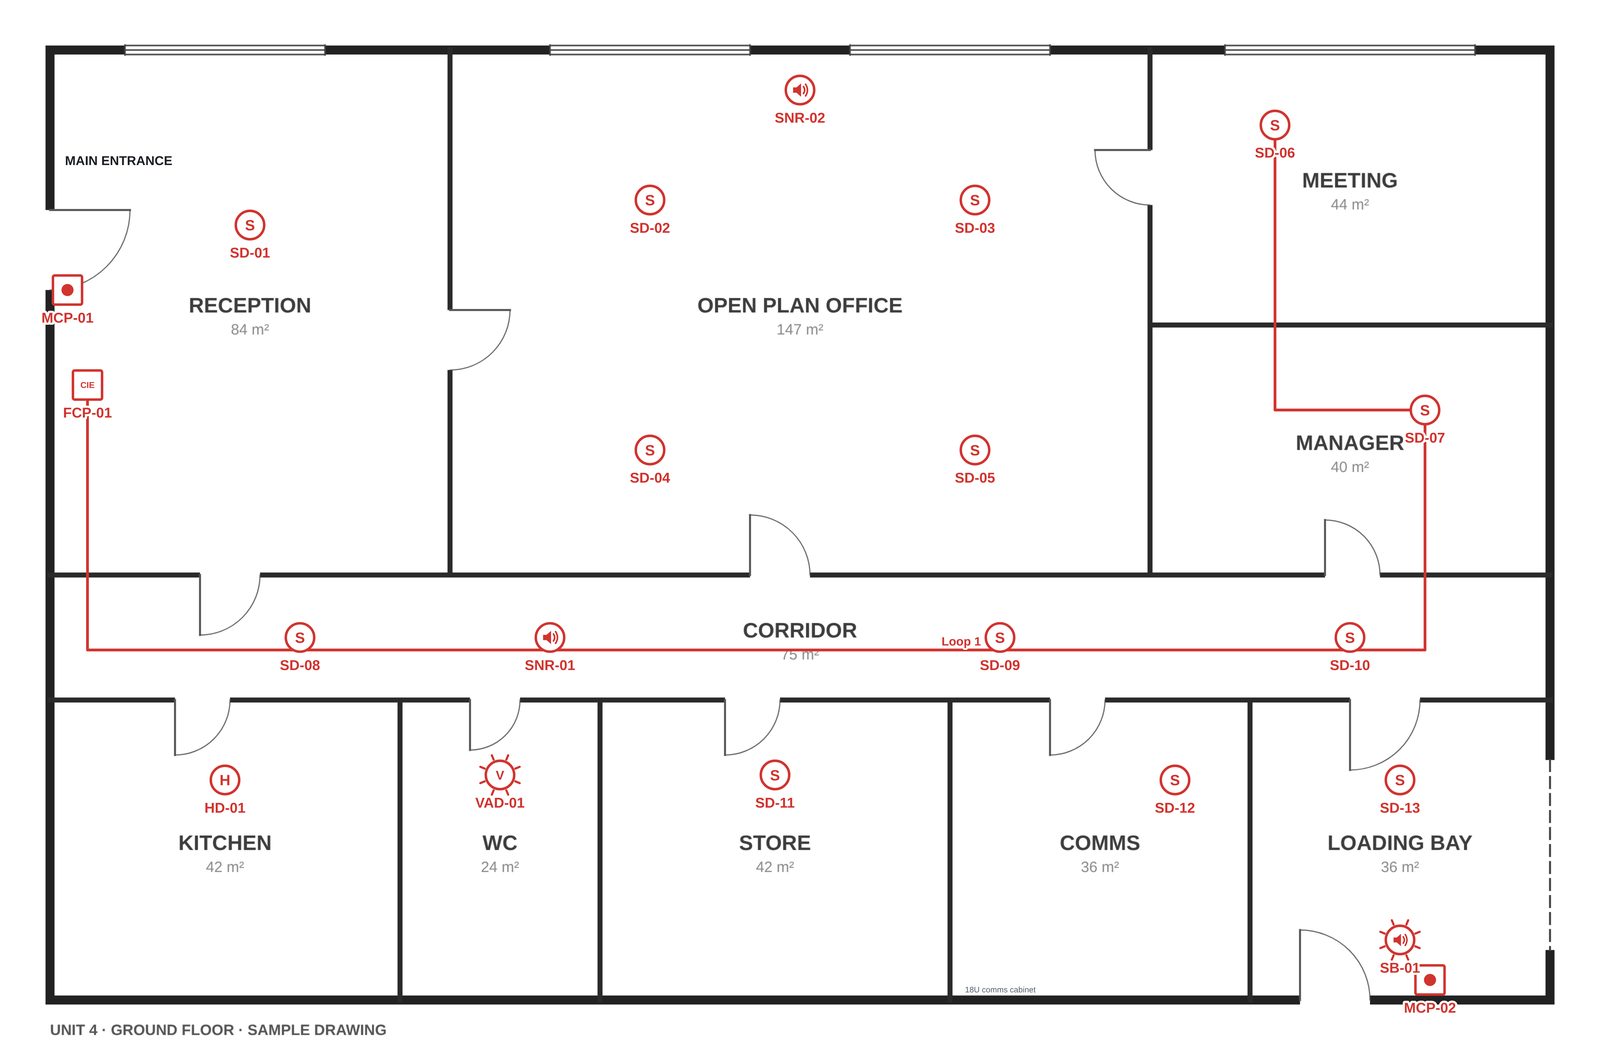
BS 5839-1 detector coverage
Show each detector's coverage on the plan using the BS 5839-1 radii: 7.5 m for smoke detectors and 5.3 m for heat detectors under a flat ceiling. You can see straight away whether every part of a room is covered.
Every device you fit
- Fire panels (CIE) and repeater panels
- Optical smoke, heat, multi-sensor and CO detectors
- Detectors with sounder, beacon and sounder-beacon bases
- Manual call points, sounders, sounder beacons and VADs
- Beam and aspirating detectors
- Input/output modules, loop isolators and door holders
Measured FP200 loops
Draw the loop in FP200 standard or enhanced cable, and the run is measured and listed in the cable schedule, ready for ordering and the as-fitted record.
Zone plan from the same drawing
Draw your fire zones over the same plan and export a colour-coded zone plan, with a zone key, a You are here marker and a compass, to mount beside the panel. More about fire zone plans.
How it works
- Bring in the floor planImport the architect's PDF or a photo of the floor plan, and set the scale so cable runs are measured.
- Design the systemPlace the panel, detectors, call points and sounders, check coverage, then draw the loop.
- Export and sendExport a branded A3 or A4 PDF, or a PNG, with the device legend and cable schedule, ready for the quote or handover pack.
Try it free for 14 days
System Draw runs in Chrome or Edge on Windows and Mac. Your plans stay on your own computer.