System Draw / Fire zone plans
Fire alarm zone plans
Fire alarm zone plan software for UK installers
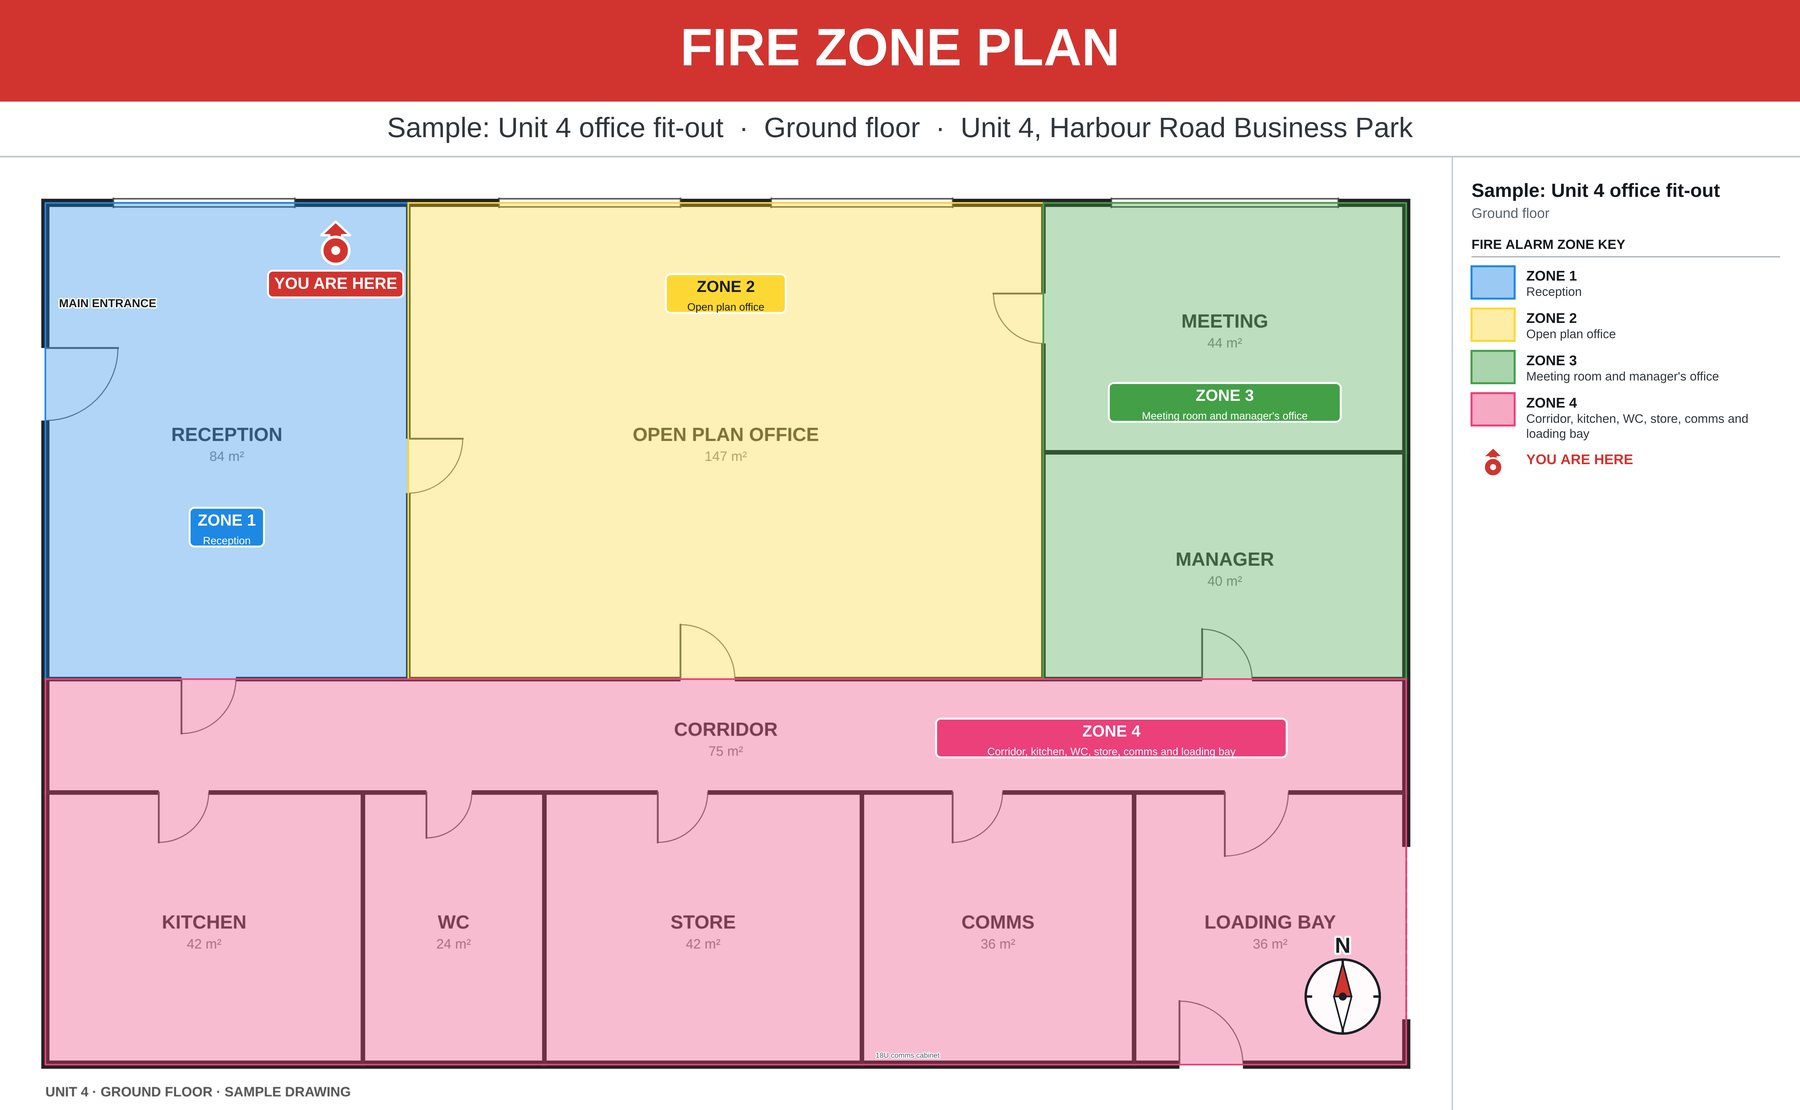
Draw your fire alarm zones over the building's floor plan and export a clear, colour-coded zone plan to mount beside the control panel. No CAD package, no hand-drawn sketches.
Why a zone plan matters
When the fire alarm goes off, the panel tells the responsible person or the fire and rescue service which zone the fire is in. A zone plan beside the panel shows where that zone actually is, so they can get to it quickly. BS 5839-1 expects a zone plan (or a diagram that does the same job) next to the control panel in all but the simplest buildings, and most fire risk assessors and insurers will look for one.
What you get in System Draw
- Colour-coded zones. Draw each zone as a rectangle or any shape, and the corners snap to walls and to the zones next to it. Zone numbers count up for you, across every floor.
- A clear zone key. Give each zone a description, and the key is printed in large text on the plan.
- You are here marker. Place it where the panel is, and the exported plan is turned to match the reader's view of the building.
- Compass. Add a north point that turns with the plan.
- Manual call points shown. Call points appear on the zone plan so people can find them, and you can switch them off.
- Zone size check. Each zone shows its floor area, with a warning above the 2,000 m² limit in BS 5839-1.
- Your branding. Site name and address in the header, with your company name and logo in the footer.
How to make a fire zone plan
- Bring in the floor planImport the architect's PDF or a photo of the fire escape plan, and set the scale.
- Draw the zonesMark out each zone, name it, and add the You are here marker and compass.
- Export the zone planClick Export Zone plan for a PDF or PNG, ready to print, frame and mount.
Part of the full system design
The zone plan comes from the same drawing as your fire alarm design. Detectors, sounders, beacons, call points and panels go on the plan with BS 5839-1 detector coverage and measured FP200 cable runs, alongside CCTV, intruder alarm and access control devices. One drawing gives you the quote plan, the installation drawing and the zone plan for handover. See the example plans.
Try it free for 14 days
System Draw runs in Chrome or Edge on Windows and Mac. Your plans stay on your own computer.