System Draw / Intruder alarm plans
Intruder alarm plans
Intruder alarm plan software
Lay out a complete intruder alarm system on the customer's floor plan, from the control panel to every detector and contact, and export a clear, branded drawing for the survey, the quote and the handover.
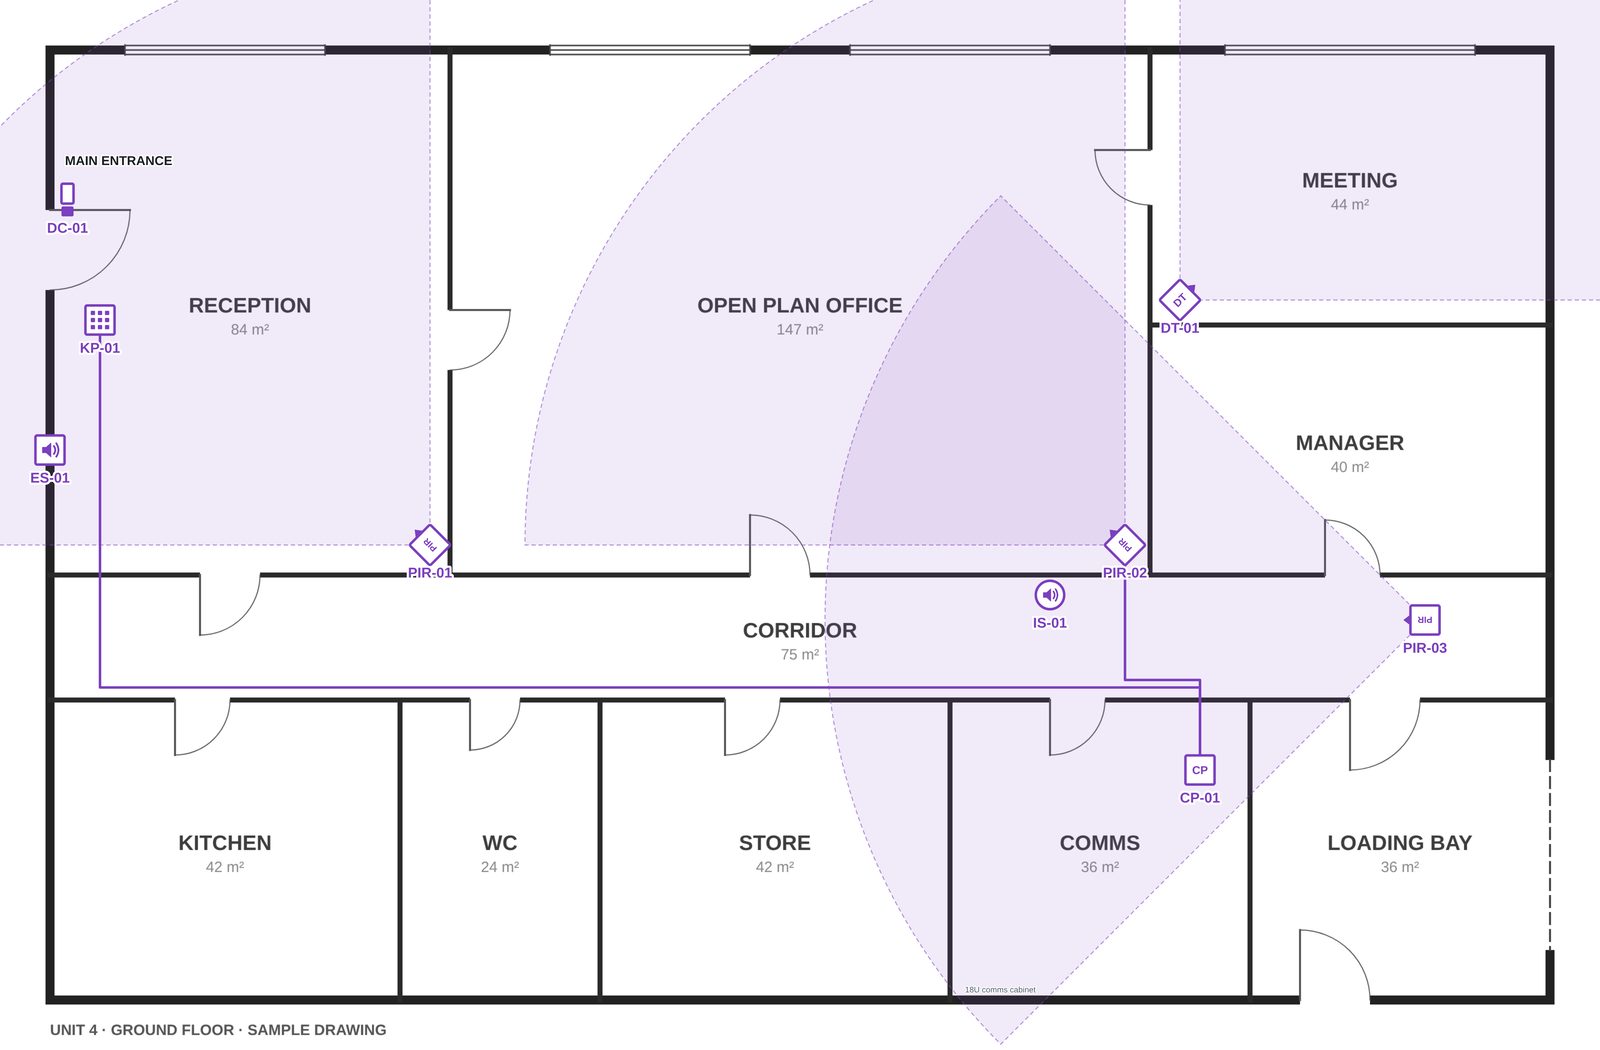
Every device on one plan
- Control panels, keypads, zone expanders and powered zone expanders
- PIR and dual-tech detectors, with their coverage drawn on the plan
- Door contacts, heavy duty door contacts and roller shutter contacts
- Shock and vibration sensors, glass-break detectors and external beams
- Internal and external sounders, panic / PA buttons and external prox readers
- Junction boxes
Coverage you can show the customer
Point each detector and set its range, and the coverage pattern appears on the plan. Gaps are easy to spot before you quote, and the customer can see which rooms are protected.
Numbered, counted and measured
Devices are numbered as you place them (PIR-01, DC-01 and so on) and counted in the legend. Alarm cable runs (6-core and 8-core) are measured once the plan is to scale and listed in the cable schedule.
How it works
- Bring in the floor planImport the architect's PDF or a photo of the floor plan, and set the scale so cable runs are measured.
- Place the systemAdd the panel, keypads, detectors, contacts and sounders, then draw the cable runs back to the panel.
- Export and sendExport a branded A3 or A4 PDF, or a PNG, with the device legend and cable schedule, ready for the quote or handover pack.
Try it free for 14 days
System Draw runs in Chrome or Edge on Windows and Mac. Your plans stay on your own computer.