System Draw / CCTV plans
CCTV plans
CCTV plan and camera layout software
Place cameras on the floor plan, show the customer exactly what each one covers, and hand over a network schedule with every IP address, VLAN and switch port.
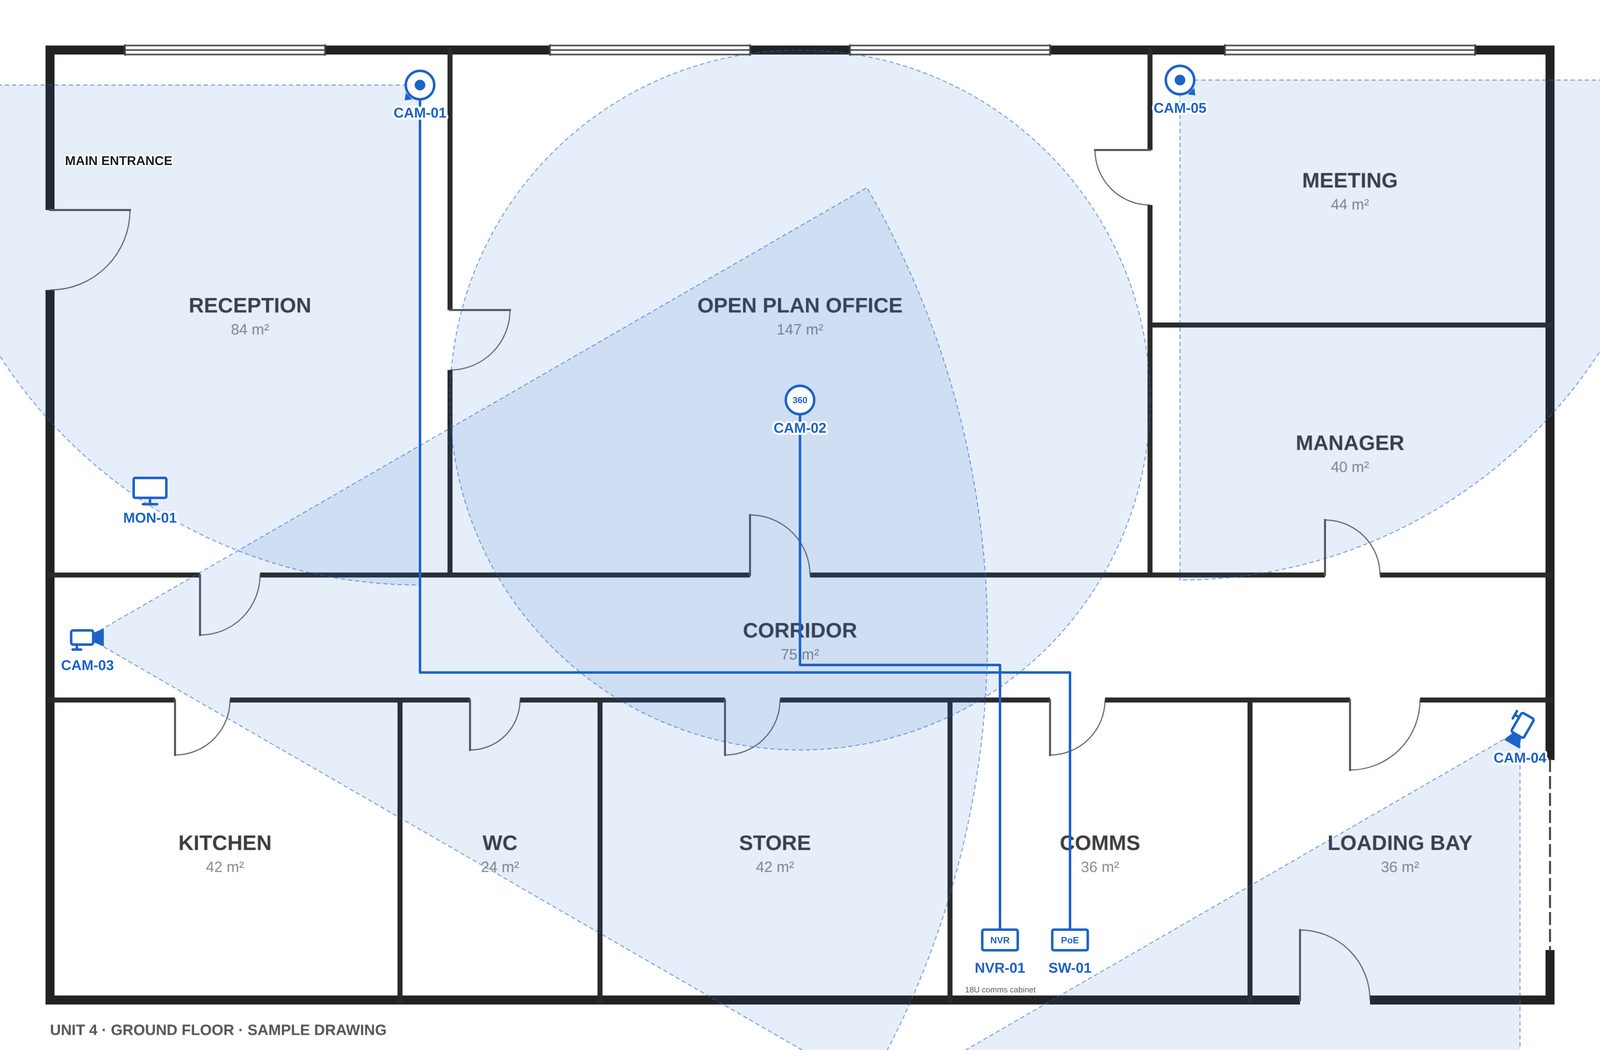
Show what each camera sees
Drop a camera on the plan, then drag to set its direction and how far it sees. The coverage area is drawn on the plan, so the customer can check the views before you fit anything. Switch coverage off when you want a cleaner drawing for the installers.
Every camera you fit
- Dome, bullet and turret cameras
- 180° panoramic and static 360° (fisheye) cameras
- PTZ, ANPR and thermal cameras
- NVRs and recorders, PoE switches and monitors
Each device is numbered for you (CAM-01, CAM-02 and so on) and counted in the legend, so the quote matches the drawing.
IP addresses and the network schedule
Give each camera, NVR and PoE switch its IP address, VLAN and switch or NVR port as you go. System Draw warns you about duplicate IP addresses and anything that doesn't look like a valid address. When you're done, export the whole lot as a network schedule, which also lists any IP door access and wireless kit on the plan:
- Spreadsheet (.xlsx), formatted, with a summary sheet
- Plain CSV for importing into other tools
- PDF pages added to the end of your drawing
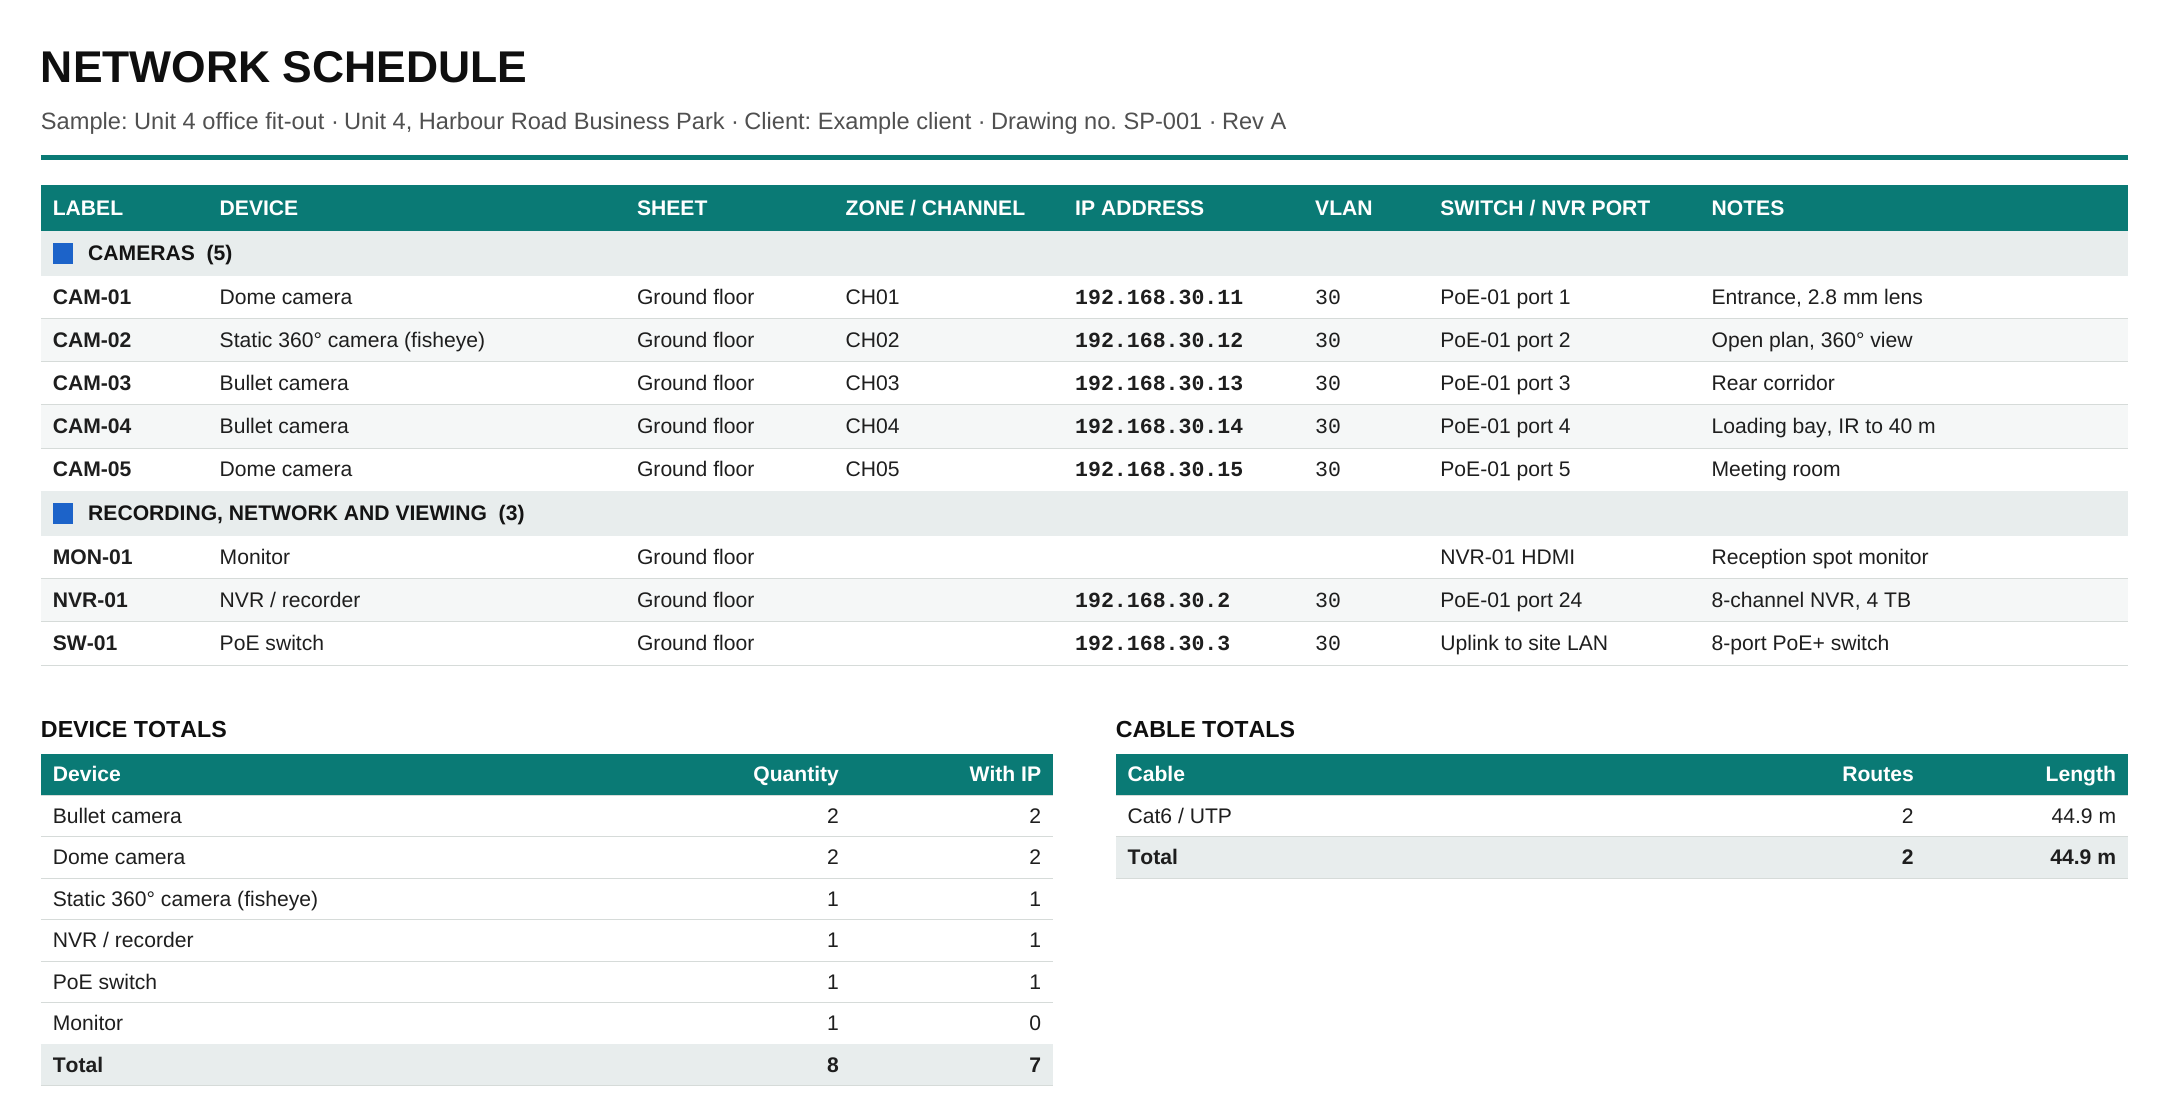
Cable runs, measured
Draw Cat5e, Cat6, RG59 coax, fibre and 230 V mains runs along your containment. Once the plan is to scale, every run is measured, and the schedule totals your Cat5e, Cat6, coax and fibre for ordering.
How it works
- Bring in the floor planImport the architect's PDF or a photo of the floor plan, and set the scale so cable runs are measured.
- Place cameras and kitAdd the cameras, set their views, then add the NVR, switch and cable runs.
- Export and sendExport a branded A3 or A4 PDF, or a PNG, with the device legend and cable schedule, ready for the quote or handover pack.
Try it free for 14 days
System Draw runs in Chrome or Edge on Windows and Mac. Your plans stay on your own computer.